
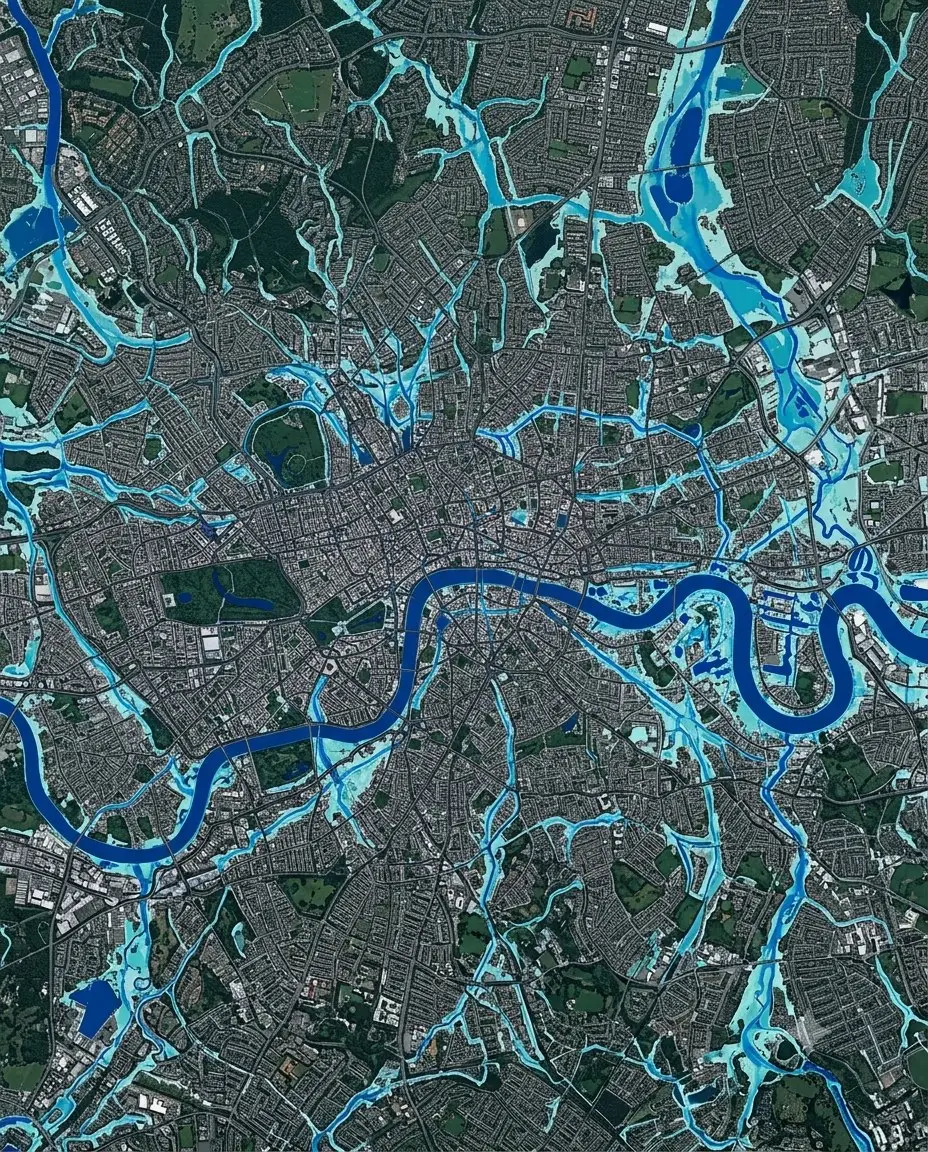
Urban water
Before the lot layout is drawn, not after. A water management plan prepared once the layout is fixed can only demonstrate compliance with a design that has already been committed to, which means every storage, swale and flow path has to be fitted into land that was allocated to something else. Prepared first, the same analysis sizes the storages and sets the flow paths, and the layout is drawn around them. The engineering is identical; the difference is which one constrains the other. On sites carrying wetland buffers, shallow groundwater or inflows crossing the boundary, that ordering is usually the difference between a plan that gets approved and a redesign.
The plan is not the deliverable; the land take is
A water management plan is often treated as a document produced to satisfy a condition — evidence, generated after the fact, that a subdivision design meets the stormwater criteria. Read that way it is a reporting exercise, and it is commissioned late because reporting exercises always are.
What it actually determines is how much land the water infrastructure needs and where that land has to be. Retaining and treating runoff at source requires area. Retaining larger events on site requires more area, in specific places, at specific levels. Conveying flows between them requires continuous corridors at grade. Those are not decorations on a layout; they are a claim on the developable area, and the claim is set by hydrology rather than by what is left over.
When the modelling runs after the layout, the arithmetic still has to balance, so it balances by taking the storage from wherever there is room. That is how sites end up with basins in awkward corners, deeper than they should be, doing a job a shallower storage in a different position would have done better.
The stormwater criteria are volumetric, and volume needs area
Western Australian stormwater practice is built on managing the small frequent events at source and the large events on site. The small-event criterion is about retaining and treating initial runoff close to where it falls, which distributes the requirement across the whole site rather than concentrating it in one structure. The large-event criterion is about retaining or detaining the design flood on site, and only discharging in a controlled way where a downstream system exists to receive it.
Both are volumetric requirements, and volume converts to land at whatever depth the site allows. Depth is not a free variable: shallow groundwater sets a floor, side slopes and batters consume more area than the storage footprint suggests, and access for maintenance has to be provided. A storage that appears to fit as a number on a water balance is frequently half again as large once it is drawn.
The other half of the criterion is the downstream connection. Where no piped or drainage system exists to receive a controlled discharge — which is the ordinary situation on the urban fringe — the site retains everything, and the land take goes up accordingly. That is knowable at the outset and expensive to discover late.
Constraints stack, and the residual is smaller than any of them suggests
On a straightforward site the water infrastructure can go more or less anywhere. On the sites that need a plan, it cannot, because several constraints apply to the same ground at once.
Conservation-category and resource-enhancement wetlands carry buffers within which infrastructure generally cannot be placed. Shallow groundwater constrains how deep a storage can be and often requires subsoil drainage across large parts of the site, which is itself infrastructure needing a discharge point. Surface inflows crossing the boundary from adjoining land have to be conveyed through, not merely accommodated, and the neighbouring land is frequently still undeveloped, so the inflow condition is the one that exists now and the one that will exist later.
Each constraint is manageable alone. Applied together they intersect, and the ground that satisfies all of them simultaneously is a small fraction of the site — often not where the leftover land is. Finding that fraction is analysis, and it has to happen before the layout commits the land.
District strategy is not precinct design
Where a district-scale water strategy exists, it sets objectives, allocates broad drainage functions and fixes the points at which water crosses between precincts. It does not resolve the precinct. District figures are drawn at a scale where a storage is a symbol, and the symbol frequently lands on ground that turns out to be inside a wetland buffer, below the groundwater constraint, or on the wrong side of a boundary inflow.
The precinct-scale work is where those are reconciled — where a storage node actually lands once the buffers are excluded, what levels it works at given the groundwater, and how the boundary behaves in the interim condition while the adjoining precinct is still farmland. A plan that adopts the district figures without testing them at precinct scale inherits problems it did not create and will be asked to solve anyway.
What running it early actually costs
Less than the redesign. The analysis needed to size the storages and locate them is the same analysis needed to demonstrate compliance later — the same terrain data, the same catchment delineation, the same model. Running it before the layout does not add a study; it moves one.
What it adds is a constraint on the layout at the point when a layout is cheap to change, which is the whole benefit. Discovering that the developable yield is lower than assumed is unwelcome at concept stage and considerably worse after lots have been costed, staged and sold.